

Hibernian House – Eyre Square Galway

Hibernian House was constructed in 1850 and stands with a distinctive limestone façade on the northern side of Eyre Square. TOBIN Consulting Engineers was proud to provide Project Management, Engineering and Design Consultancy services for the refurbishment of three floors within the building while honouring the historic exterior of the former county club. Most of […]
The Mick Lally Theatre, Druid Lane, Galway

The Mick Lally Theatre is located along Courthouse Lane in Galway City. Part of Galway’s old city walls, which are protected, run through the Theatre. The works involved: Forming new opes in existing walls Forming an internal floor slab incorporating wheelchair access ramps Development of area to the rear of the building as a pre-stage […]
Tuairín Housing Development, Galway

This project comprised of the construction of 61 residential units consisting of a mixture of houses, apartments and a creche. The development is located along the coastline of Galway Bay and positioned between the village of Oranmore and the City of Galway. The development at Tuairin included the design of the foul sewer network, the […]
Faustina Building, Galway

TOBIN had responsibility for the Design from Planning Stage through to completion of all Civil and Structural works for this Primary Healthcare Building in Galway. Developed in 2008, the Faustino Building is a two-storey over double basement building and comprises of a high structural specification with extensive glazing throughout. TOBIN was initially contracted at the […]
Clúid Housing, Dunlo Ballinasloe
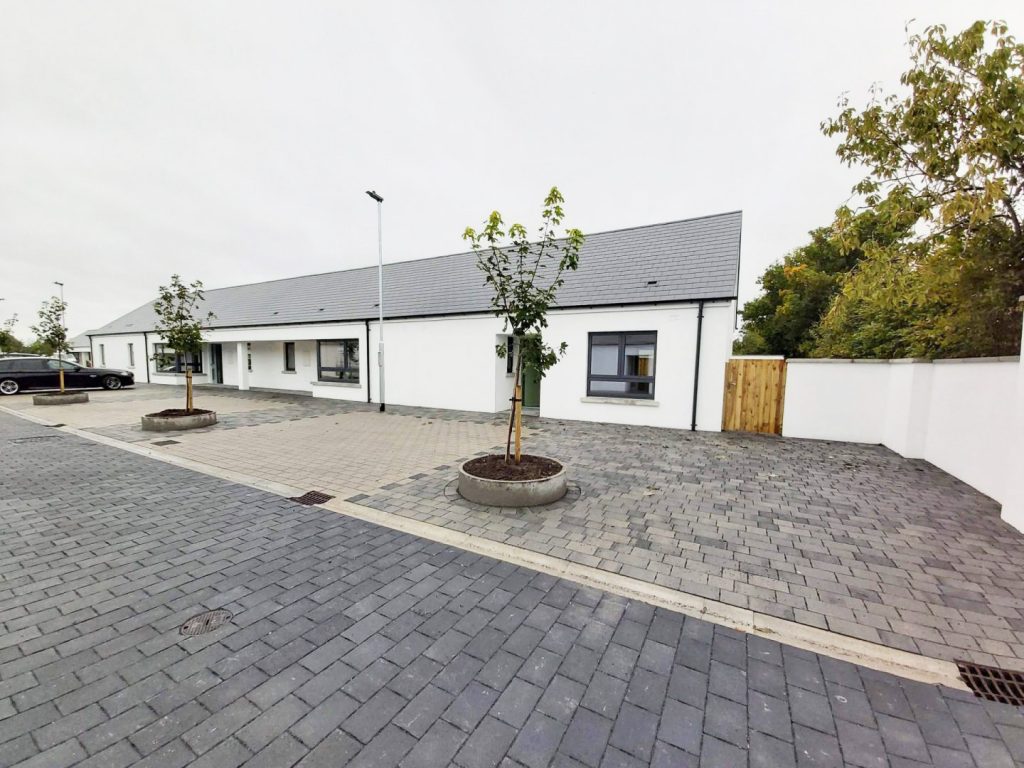
This residential scheme comprised of the provision of 17 no. single storey terrace houses and a communal facility for older people. The houses comprise 16 no. two-bedroom and 1 no. one-bedroom dwellings across four single-storey terraced blocks. The communal facilities building comprises a community room, meeting room, office and ancillary accommodation for the housing. The […]
Moneyduff, Oranmore, Galway

This project consists of 212 No. residential units with a mix of houses, apartments and a crèche facility, outdoor play areas, shared communal and private open space, car parking and site landscaping works. The design of the scheme has been developed to create mixed and inclusive neighbourhoods. Works include the preparation of a planning application […]