

Dublin City Council Inspections

TOBIN is employed by the Housing Agency to carry out surveys of properties which will be used to ease the current homelessness shortage in Ireland. The Housing Agency was set up in May 2010 to work with and support – local authorities approved housing bodies, and the Department of Housing, Planning and Local Government – in […]
Mildenhall Hub

A rare opportunity exists in Mildenhall to bring together a range of public services on one site, making access easier and cutting costs. A project group, involving the potential partners, is now finalizing plans to create a ‘Mildenhall Hub’ with a view to approving funding and submitting a planning application in 2017 and opening the […]
48 – 50 James Street

The development was granted permission in November 2000, for the demolition of existing buildings 48, 48a, 49, 49a & 50 James Street and for the construction of a four storey building with penthouse and roof garden on fifth floor containing 5 no. 2 bed apartments and 11 no. 1 bed apartments, with retail space on […]
Pobalscoil Rosmini
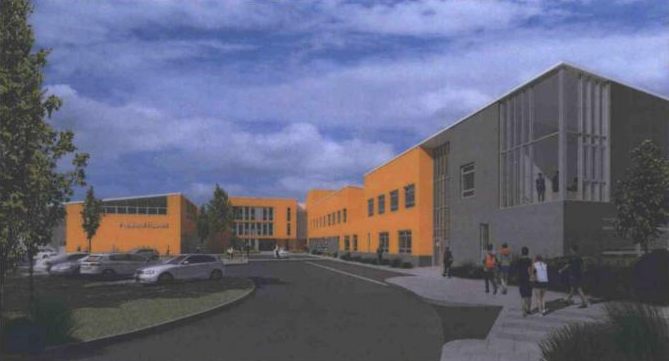
Pobalscoil Rosmini, a post primary school, is located on Grace Park Road, Drumcondra, Dublin 9, and is owned by the Department of Education & Skills (DoES). The site adjoins a campus managed by Child Vision Ireland on which St Joseph’s school for the visually impaired is located. Pupils graduate from St. Joseph’s to the Pobalscoil. […]
Donore Residential Development
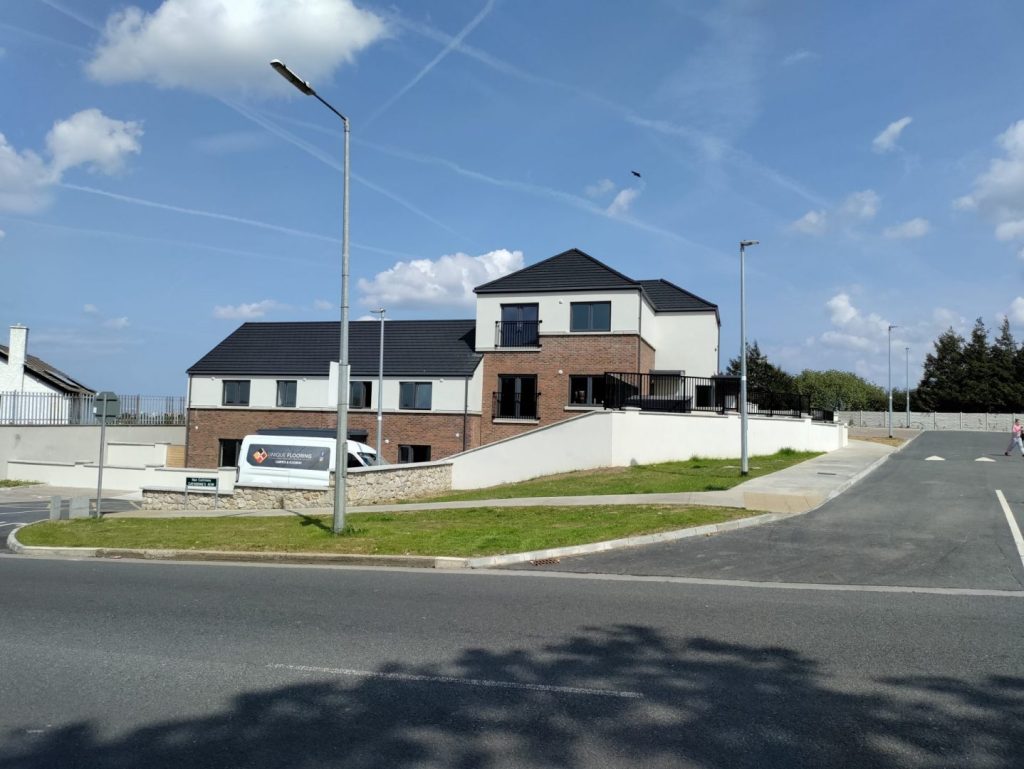
TOBIN Consulting Engineers provided Civil & Structural Consultancy services along with PSDP services on 21 social residential units including 6 No. 1 bed, 13 No. 2 bed and 2 No. 3 bed dwellings for Meath County Council. Services provided by TOBIN Consulting Engineers on this project: Civil Engineering Structural Engineering […]
Cúl Gharraí Residential Development, Galway

This housing development consisted of 43 units inclusive of a mix of semidetached housing, terraced housing and apartments. The overall site layout was designed to incorporate a mix of 2, 3 and 4 bedroom units, with the inclusion of 20% social and affordable housing units. The affordable units were designed to the requirements of the […]