

NUI Galway Connacht GAA Air Dome, Mayo

TOBIN is proud to have delivered the world’s largest Sports Air Dome for Connacht GAA in Bekan, Co. Mayo. The Smart Air Dome is located on the site of the Connacht GAA ‘Centre of Excellence’ and measures 150m (l) x 100m (w) x 26m (h). This highspec facility accommodates a full size 4G synthetic GAA […]
Léana Theas, Cappagh Road, Galway
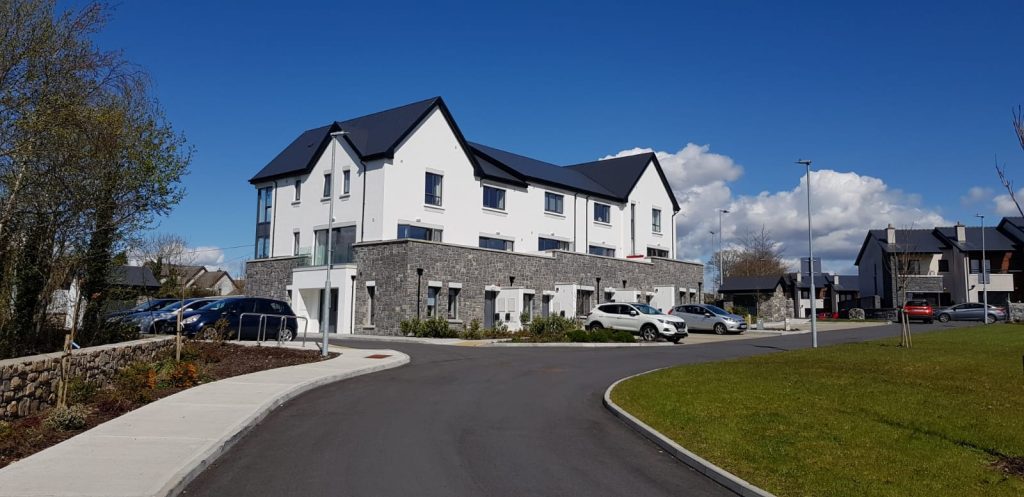
TOBIN Consulting Engineers provided Civil, Structural, PSDP and Traffic Services on this project which consists of 22 No. unit residential development including a mix of houses and apartments units. The homes are between 1400 to 2000 sq ft. with duplexes between 560 to 930 sq ft. Our services included the following: · Preliminary Design · […]
Roscam Housing Development, Galway

Located on the East side of Galway City, Roscam consists of 4 phases of Residential development comprising different house types and four estates all part of an overall masterplan originally developed with TOBIN Consulting Engineers and the design team. TOBIN Consulting Engineers provided full Civil, Structural and Traffic Engineering Design Services & PSDP for this […]
Sports Campus Pavilion Building, Dublin
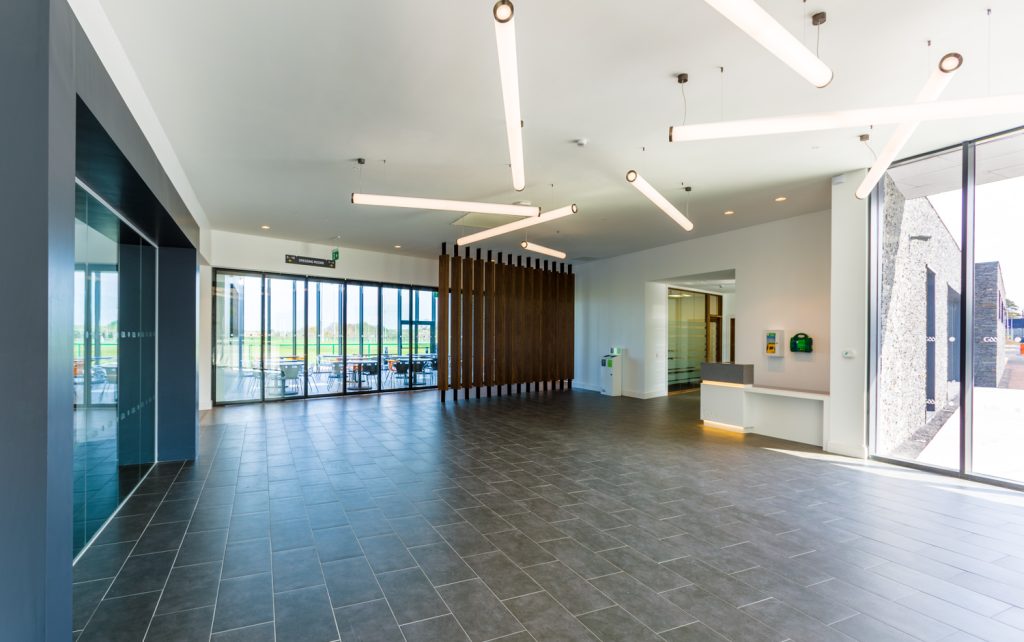
TOBIN Consulting Engineers provided Project Management, Specialist Sports Facility Design, Civil and Structural Engineering, Quantity Surveying and PSDP Services on the Sports Campus Pavilion project, as well as acting as Employer’s Representative from Stage 1 through to Handover stage. The works comprised of the design and construction (in a traditional single stage procurement) of a […]
Bay 37A – Edward Life Science Building, Shannon Free Zone
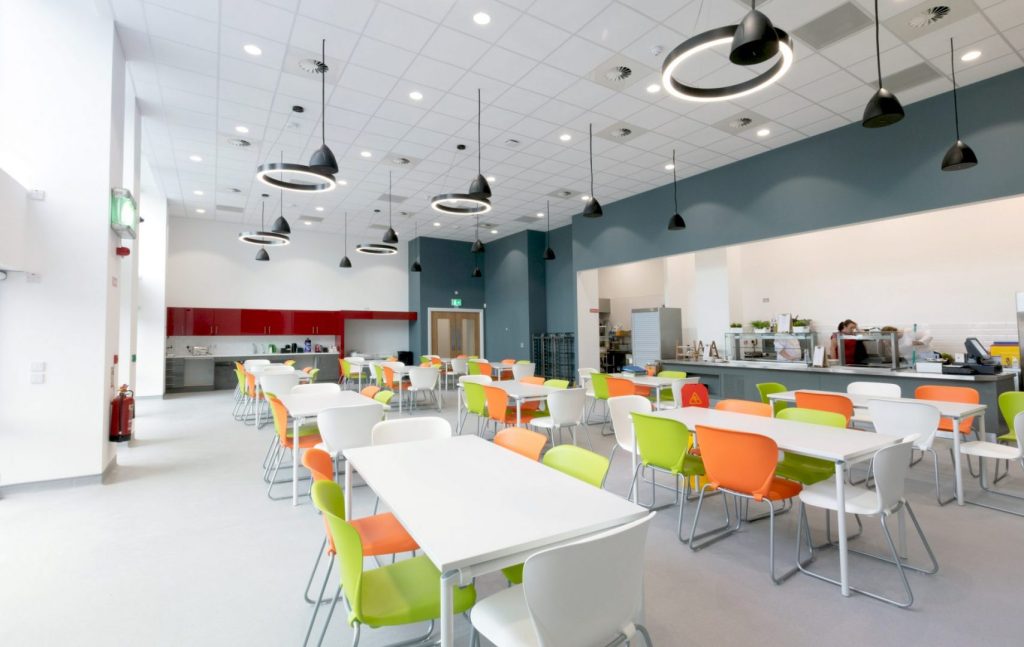
TOBIN Consulting Engineers provided full Civil & Structural Engineering and PSDP Services on this project which involved the retrofit of Bay 37 A & B, formerly known as the Boart building (which adjoins airport lands) to include for: ISO Clean Room Space Warehouse Office Space Meeting Room Space Canteen Facilities The works forming the subject […]
Shannon Airport Authority Painting Hangar, Co. Clare
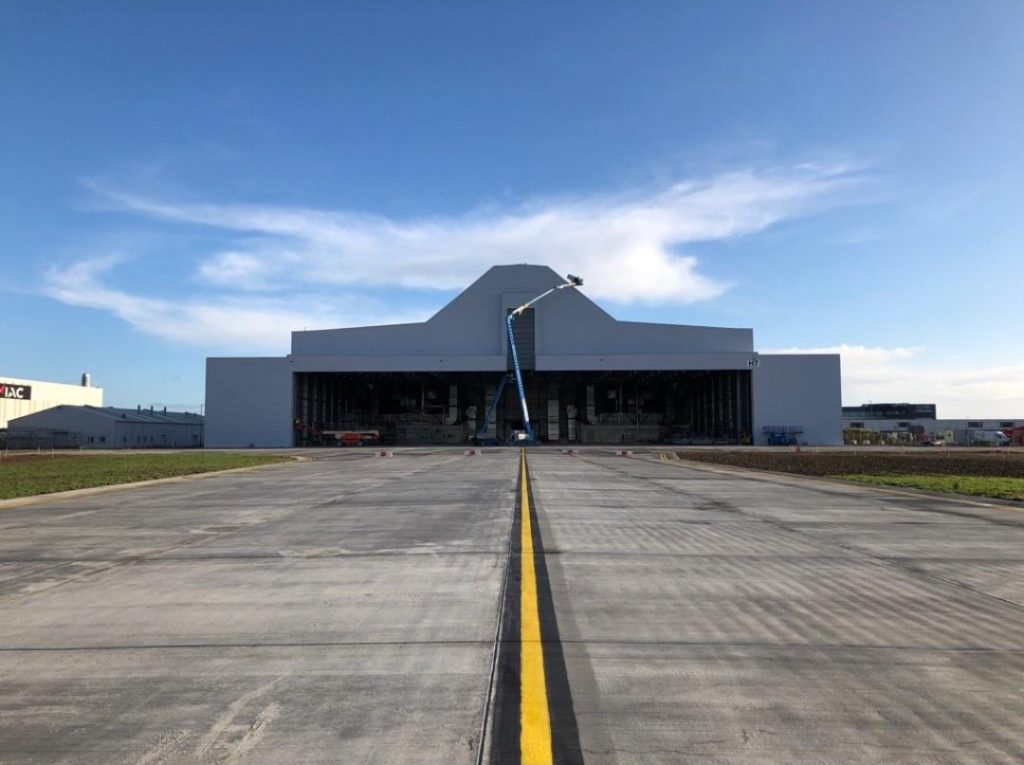
The hangar was designed to accommodate an A380 Aircraft among various other combinations of aircraft. The gross internal floor area of the hangar building is 8,447m² and includes office space, workshops, plant rooms and storage space. Ancillary buildings and structures within the curtilage of the site include an external pump house, gas skid and fire […]