

Naas Community College
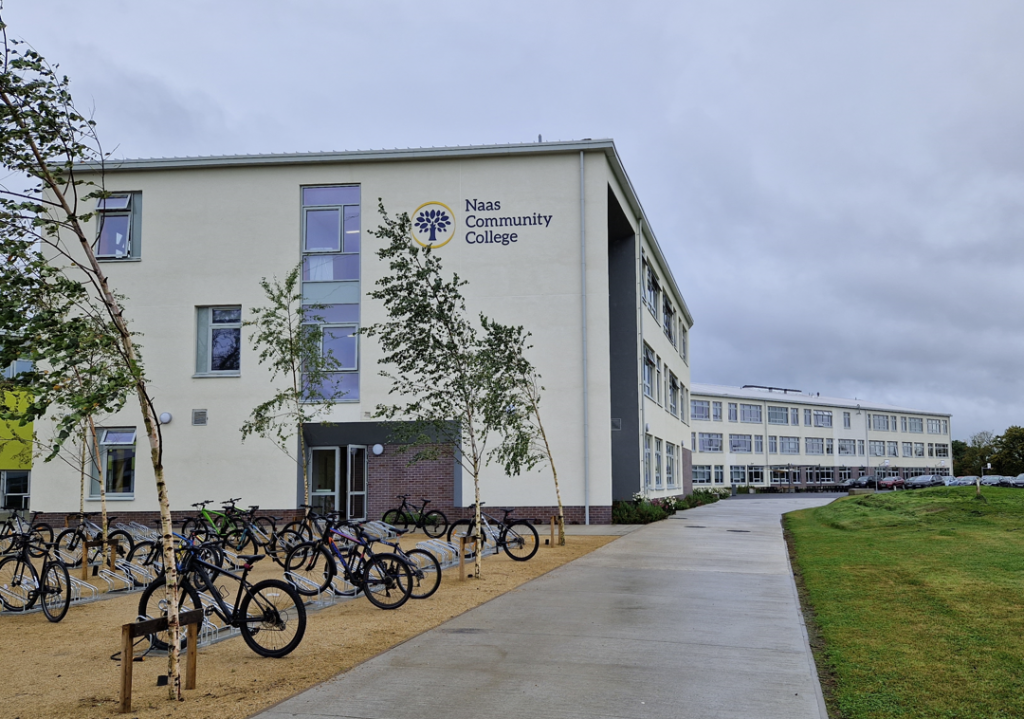
Works comprised of the construction of a 10,405m², 1000-pupil Post-Primary school in Naas which includes teaching accommodation, a PE hall, a special needs unit with a sensory garden, 3 ball courts and an all-weather pitch. The school is a BER A3 energy-rated building as well as a rainwater harvesting facility to provide free, recycled water. […]
Future Mobility Campus Ireland – Control Centre
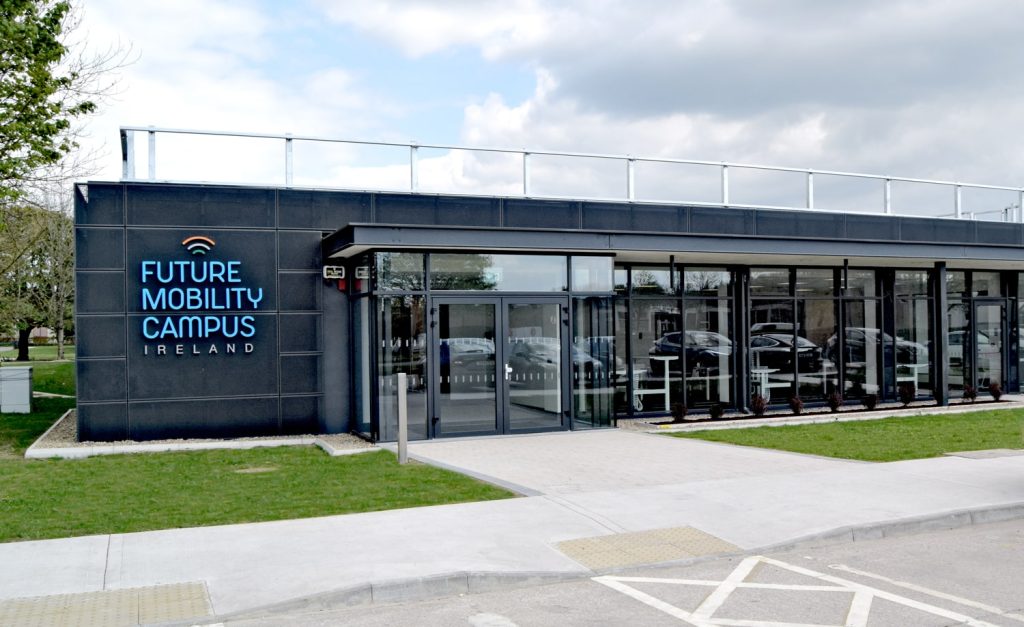
This project consisted of the repurposing of an existing industrial unit in the Shannon Free Zone as a Control Centre and Workshop for the Future Mobility Campus which has been established across the Shannon Free Zone Area. Future Mobility Campus Ireland (FMCI) is a not-for-profit organisation that was founded with the sole purpose of creating […]
MeiraGTx, Shannon Free Zone
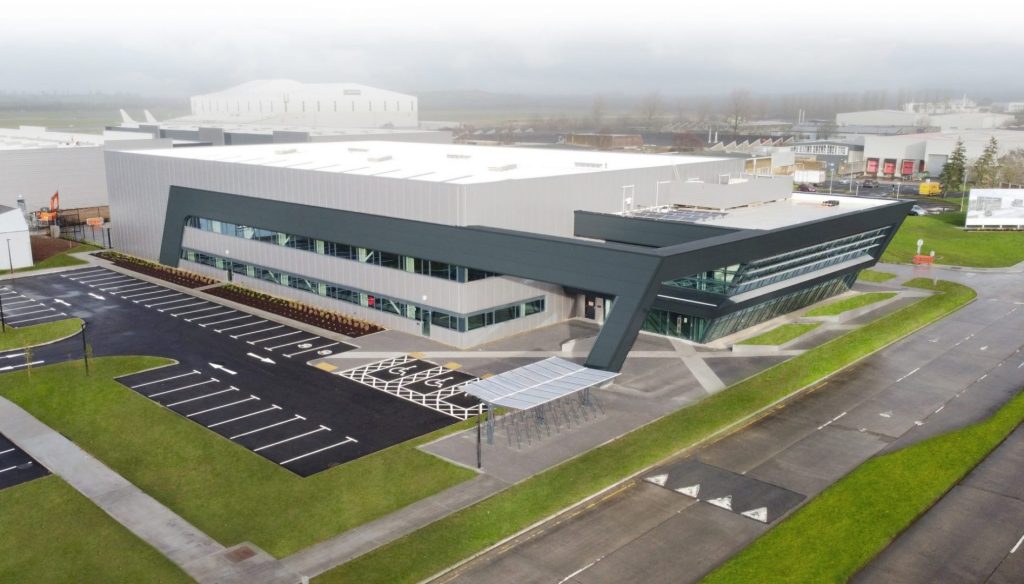
This project comprised of the refurbishment and upgrade of 2 buildings located at the Shannon Free Zone. Building 2 consisted of the construction of new clean rooms, office space, meeting rooms and staff welfare areas including associated MEP works, plant rooms and external plant spaces. A new mezzanine floor was constructed within the building and […]
Marine View Apartment Complex Salthill, Co. Galway
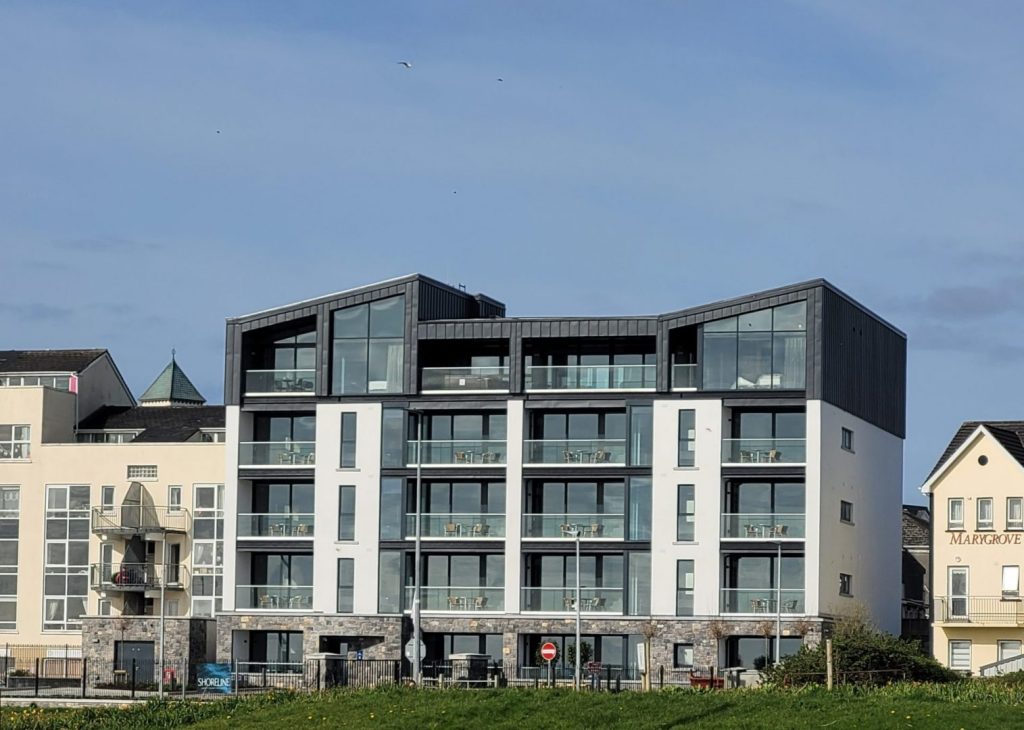
This project consisted of the demolition of the two existing ‘Marine View’ two-storey apartment blocks and the construction of a new five-storey apartment block and ancillary structures including a refuse compound, bicycle shed and comms room. The site is located on Quincentennial Drive adjacent to the promenade in Salthill. The building consists of 18 apartment […]
Jackson’s Hill Residential Development

This development consisted of the construction of 26 no. housing units at Rahan Road Co. Offaly, including three-bed terraced houses and three-bed semi-detached houses, all of which are A-rated. Services provided by TOBIN Consulting Engineers on this project: Civil Engineering Structural Engineering
NUIG MRI Fit-Out, Snipe Avenue, Galway
The Project involved the refurbishment and fit-out of circa 500 sqm are of the existing warehouse to accommodate the Marine Research Institute (MRI). Works on the building comprised creating 2 No. roller doors and 2 No. personnel access doors to the west face of the building, demolishing of internal walls to the west side of […]