

The Grange, Primary Care Centre, Sligo
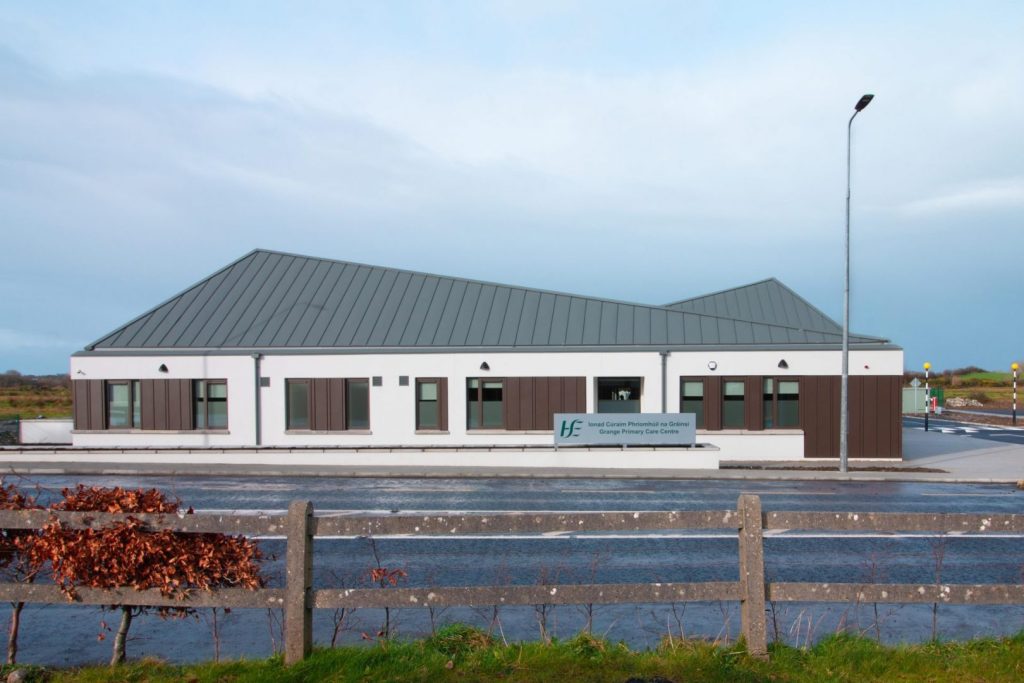
This new modern Primary Healthcare Facility in the Grange is a single-storey 9860 sq. ft building. It features all necessary staff rooms and offices, open reception area with a waiting room, GP and nurses’ rooms, therapy rooms, a physio gym and physio treatment rooms. The centre is the latest development in the Enhanced Community Care […]
Ward River Valley Regional Park
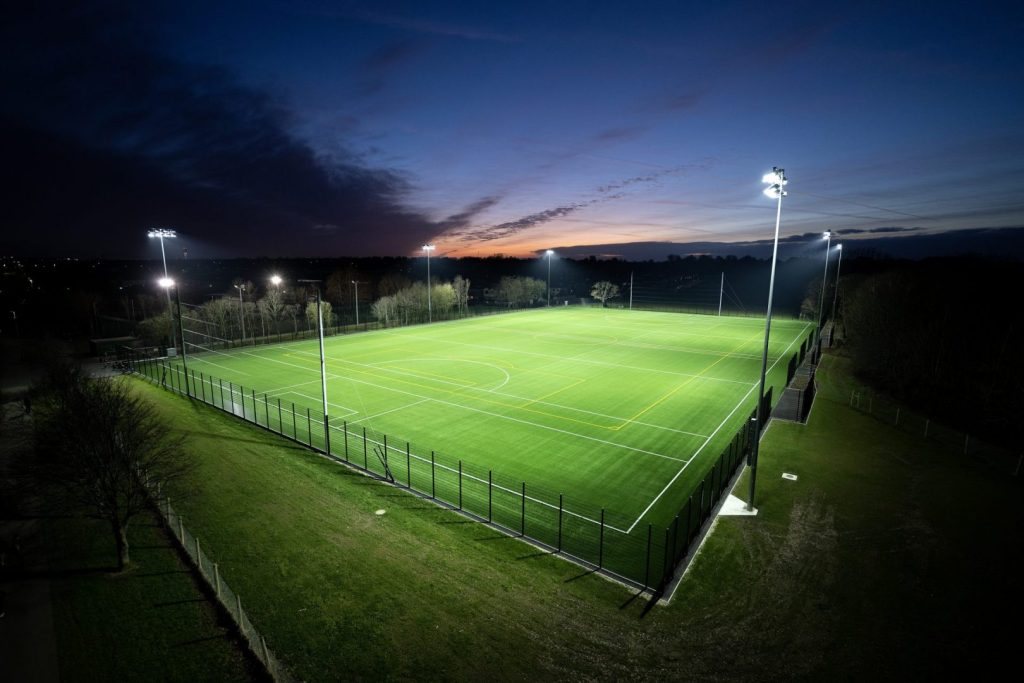
TOBIN Consulting Engineers provided PSDP services on the recently completed Ward River Valley Park. This Recreational Hub is part of the 200-acre Ward River Regional Park and features newly developed grass pitches as well as a third-generation all-weather sports pitch with innovative LED floodlighting. Services provided by TOBIN Consulting Engineers on this project: PSDP
Charles River Laboratories Redevelopment Project, Ballina.
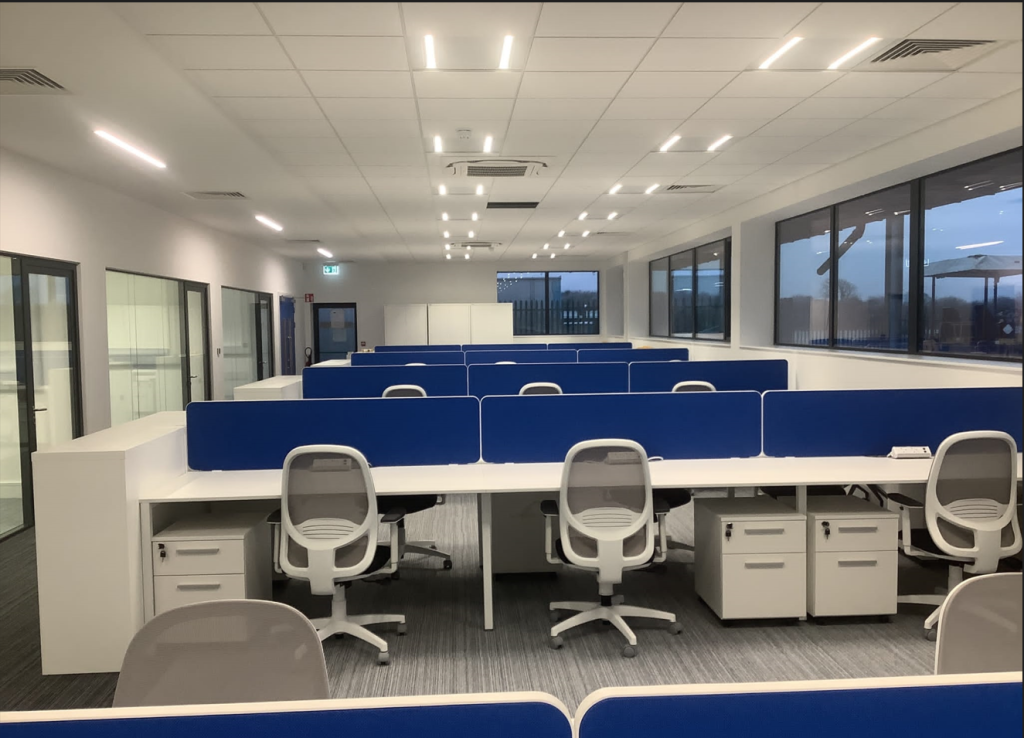
This project consisted of the provision of new office and laboratory space within their existing facility, as well as a plant room and compound, an external carpark, and other site infrastructure. The project entailed the delivery of the following from Stage 1, Preliminary Design through to Stage 5, Handover: · Detailed design and planning of […]
Irish National Stud’s Entrance Building Extension

TOBIN Consulting Engineers was delighted to be involved in the Irish National Stud’s Entrance Building Extension project, where we provided Civil & Structural Consultancy Services. This project involved the construction of a new extension to the existing entrance/ canteen building in the National Stud, which provided additional toilet facilities, an office and additional retail space. […]
Bays 135 – 137, Shannon Free Zone
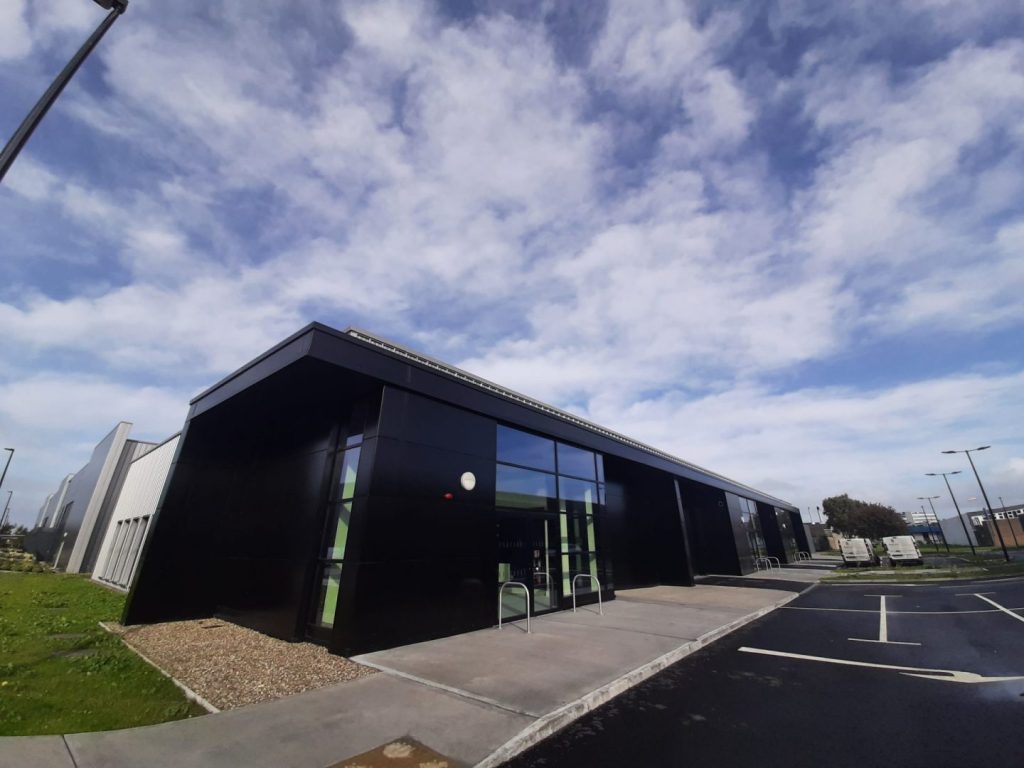
This development consisted of refurbishment and alterations to the existing buildings of Bay 135 and 137 at Shannon Free Zone, Shannon Airport, Co. Clare. The original buildings consist of a reinforced concrete frame with prestressed large-span rafters and masonry infill walls. The alterations to both Bays 135 and 137 involve extensive refurbishment to the elevations […]
Naas Community College
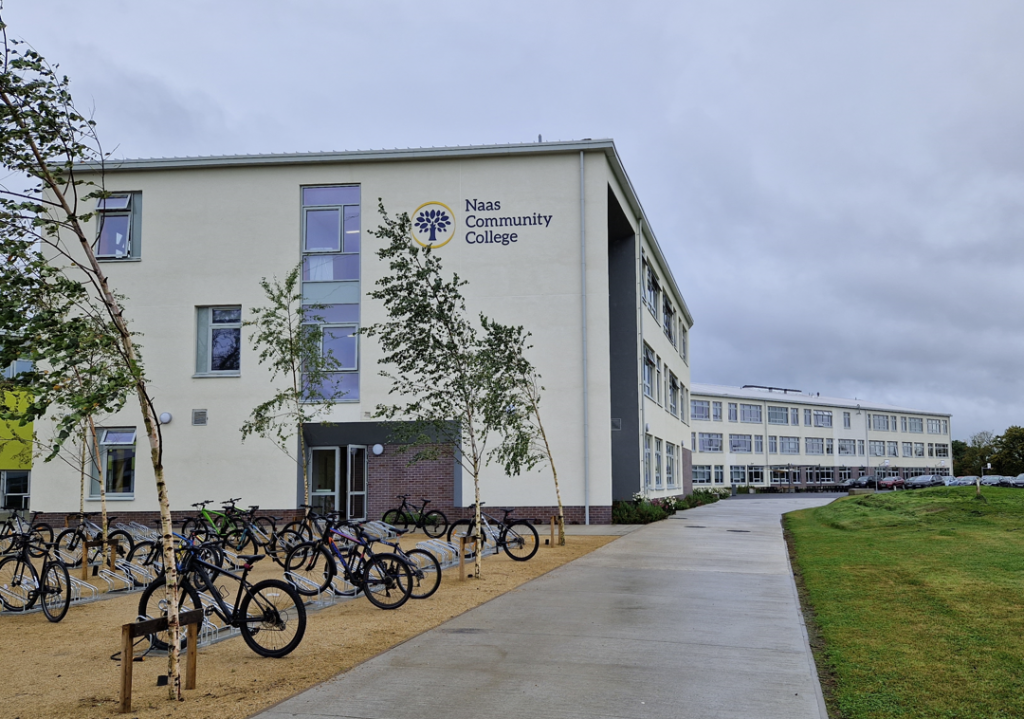
Works comprised of the construction of a 10,405m², 1000-pupil Post-Primary school in Naas which includes teaching accommodation, a PE hall, a special needs unit with a sensory garden, 3 ball courts and an all-weather pitch. The school is a BER A3 energy-rated building as well as a rainwater harvesting facility to provide free, recycled water. […]